
4313 Osprey LaneBurton City, MI 48519
Mortgage Calculator
Monthly Payment (Est.)
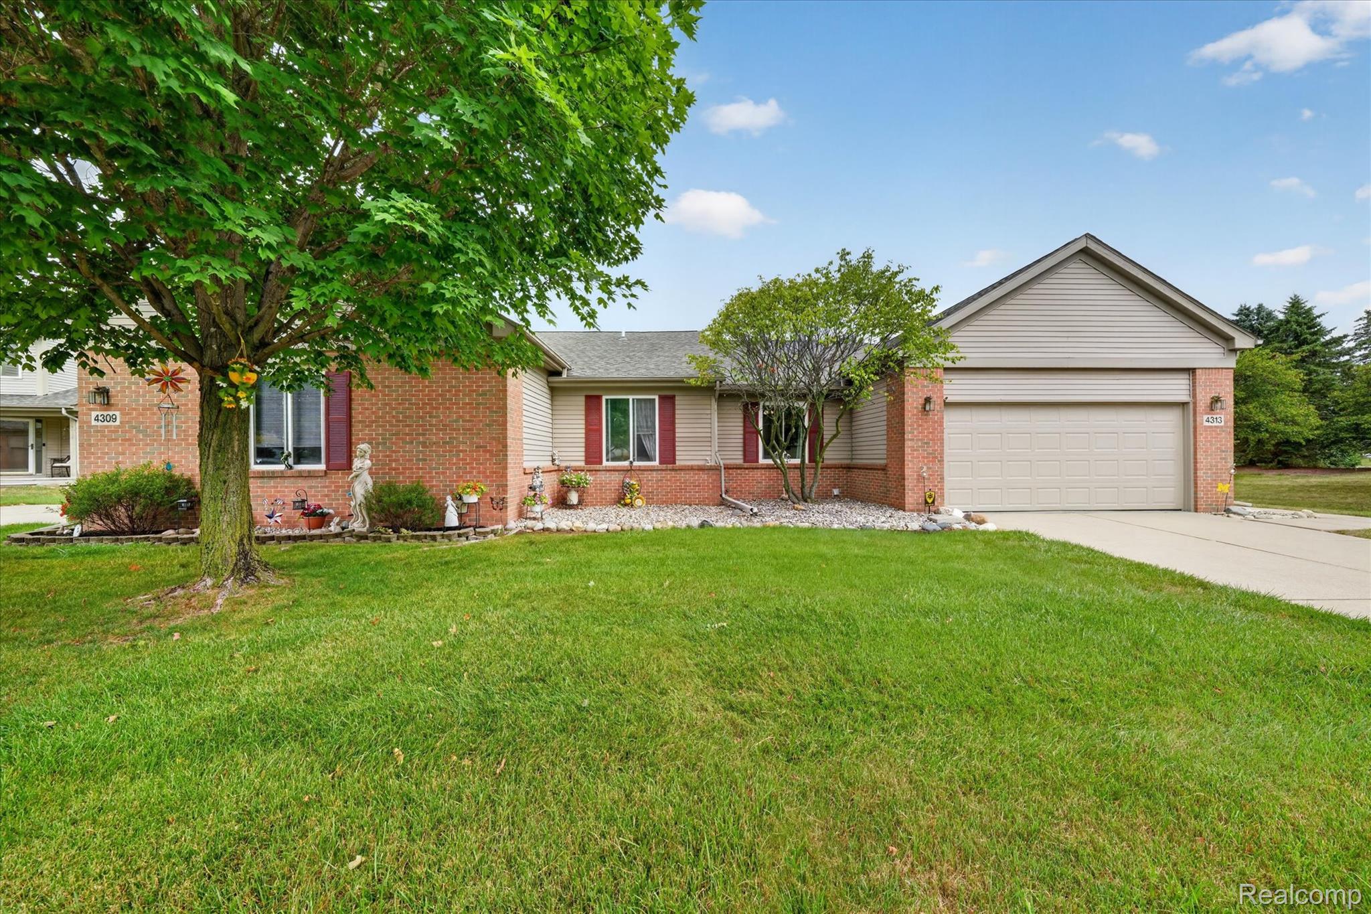
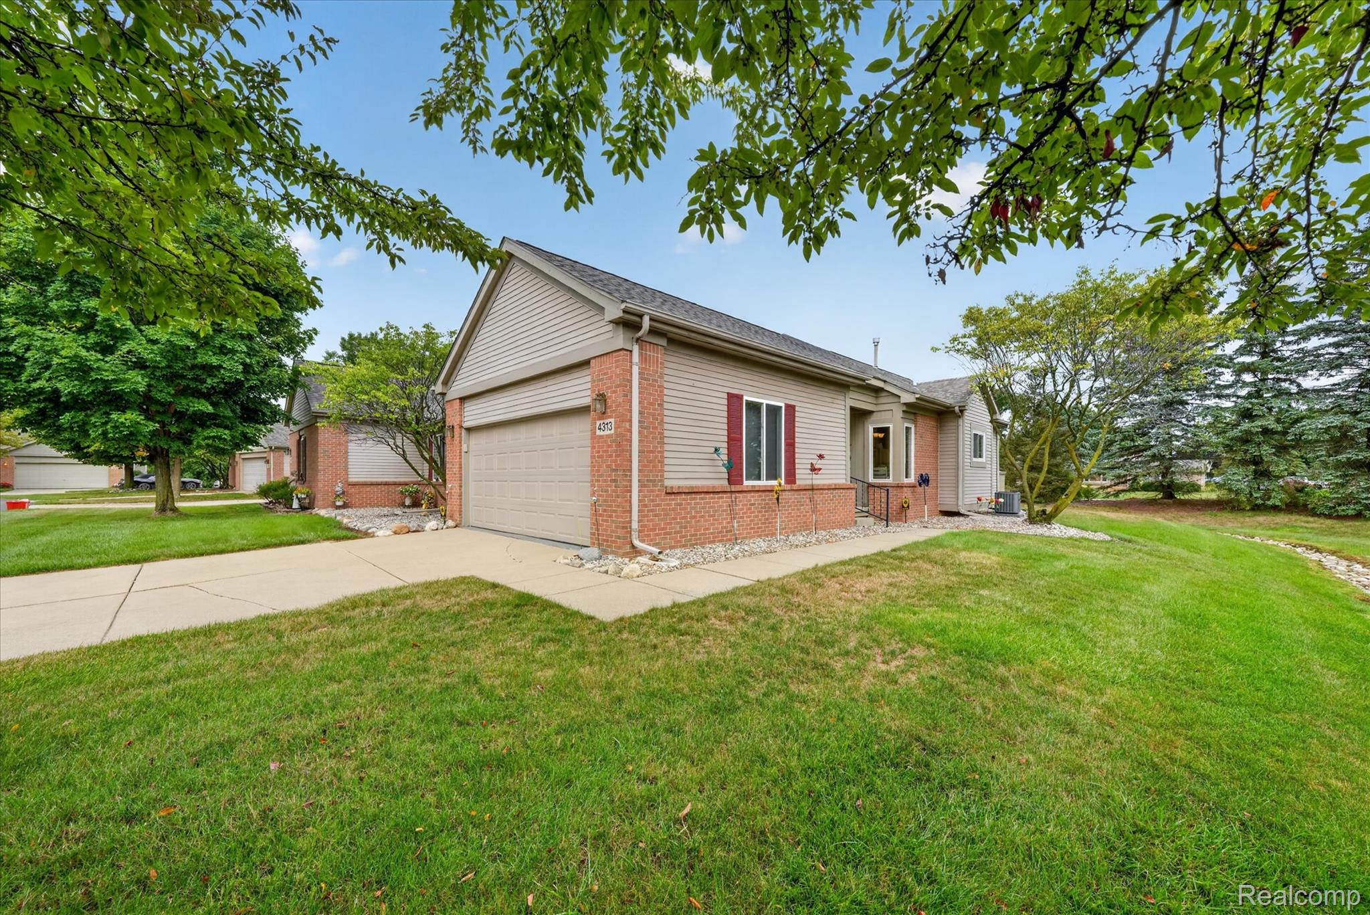
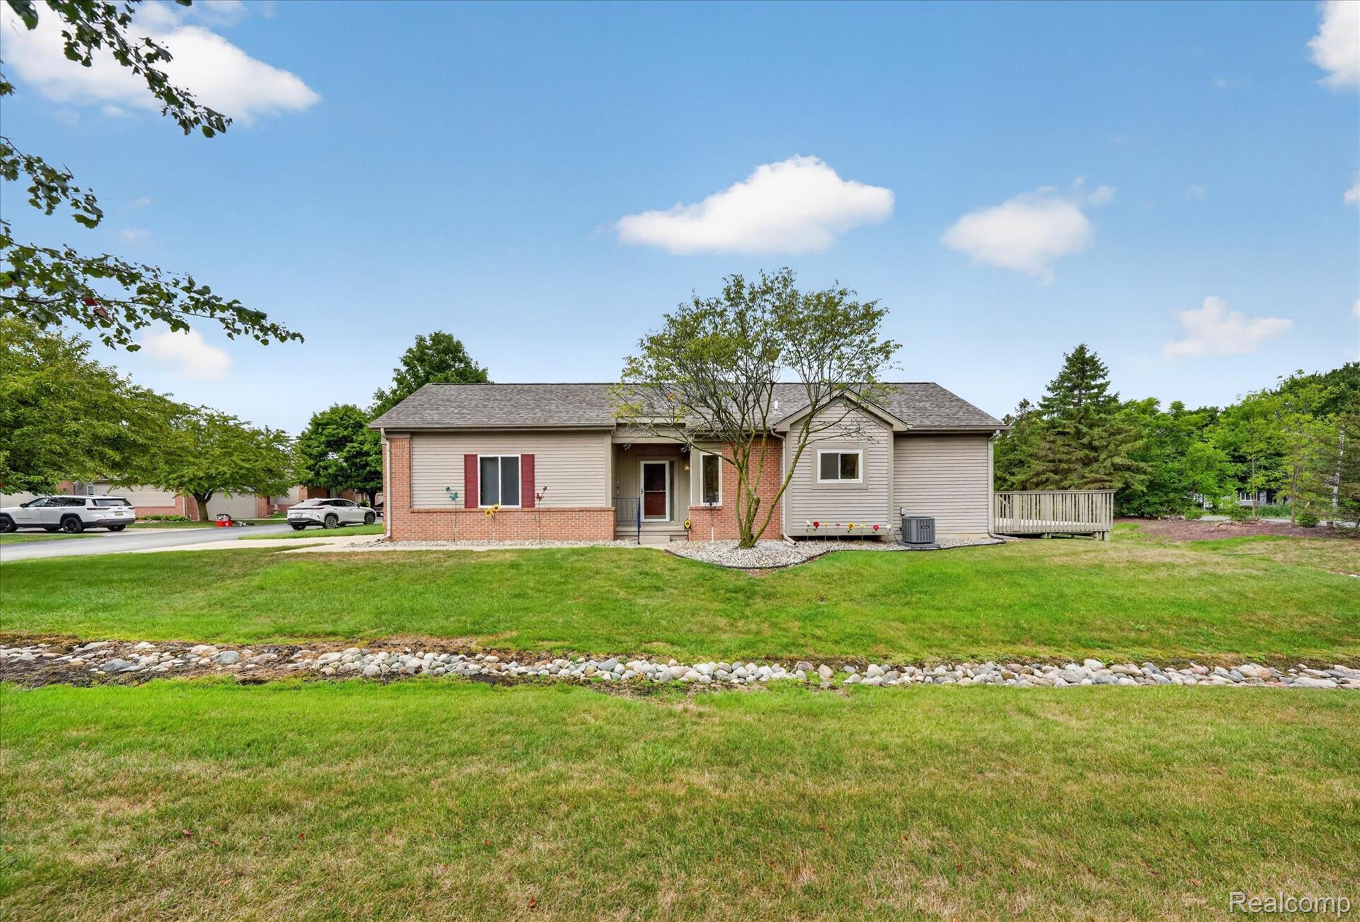
$1,027**Some homes simply feel good the moment you walk through the door—and 4313 Osprey is one of them.** Bright, welcoming and thoughtfully updated, this 2-bedroom, 2-full-bath home offers the comfort of easy one-level living without sacrificing space or personality. Step inside and you'll immediately notice the open, airy feel created by vaulted ceilings, abundant natural light and warm flooring that flows throughout the main living areas. The spacious living room offers plenty of room to relax or gather with friends, while the sliding door opens to the deck and extends your living space outdoors. The kitchen has been refreshed with crisp white cabinetry, updated countertops and backsplash, creating a bright workspace that opens naturally into the dining area. It's an easy layout for everyday meals, morning coffee or entertaining around the table. Two bedrooms and two full baths provide flexibility and privacy, with updated vanity tops adding a fresh finishing touch. Beyond what you can see, important improvements including the furnace, central air, windows and garage door opener help make this a home you can simply move into and enjoy. Outside, you'll find an attached garage with a painted floor, a private deck and an open backyard framed by mature trees and attractive landscaping. Whether you're looking to simplify, downsize or simply find a home where much of the updating has already been done, **4313 Osprey offers the kind of comfortable, low-maintenance lifestyle that makes coming home the best part of the day.**
| 3 days ago | Listing first seen on site | |
| 3 days ago | Listing updated with changes from the MLS® |

IDX provided courtesy of Realcomp II Ltd. via RealcompIILtd. Copyright © 2026 Realcomp II Ltd. Shareholders.
IDX information is provided exclusively for consumers' personal, non-commercial use and may not be used for any purpose other than to identify prospective properties consumers may be interested in purchasing and that the data is deemed reliable but not guaranteed accurate by the MLS.
Did you know? You can invite friends and family to your search. They can join your search, rate and discuss listings with you.